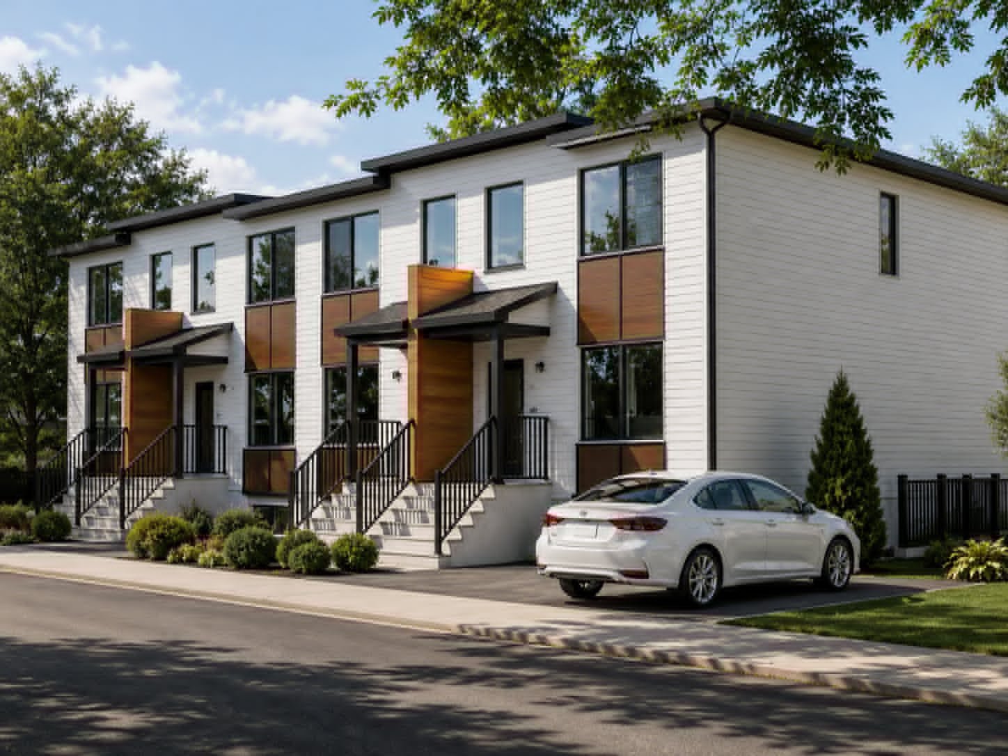
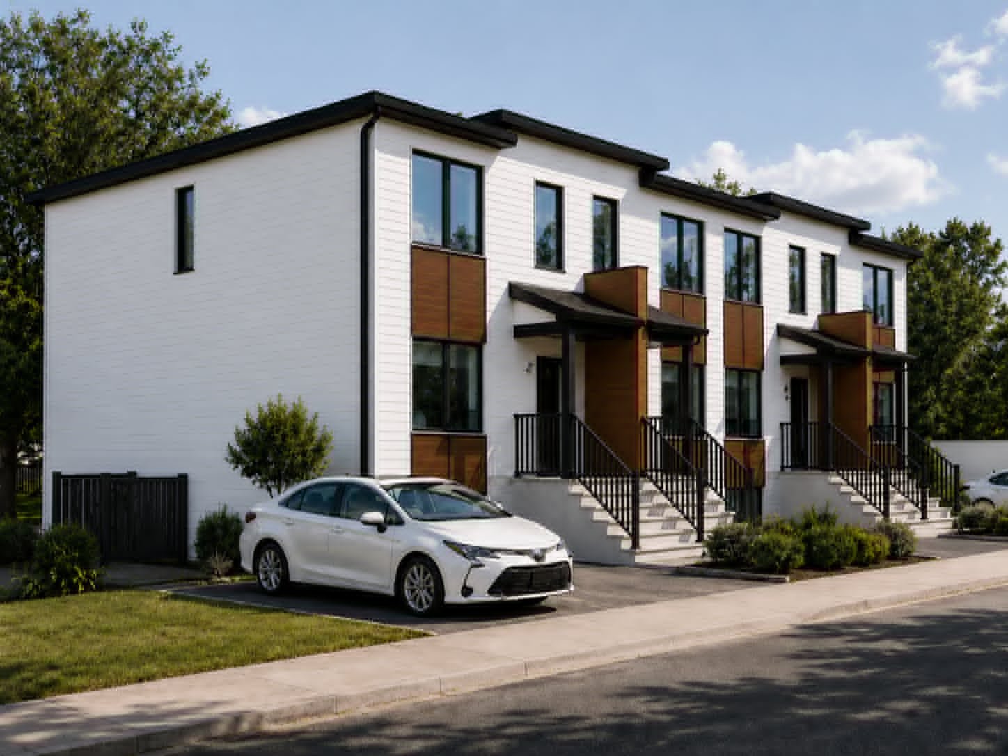
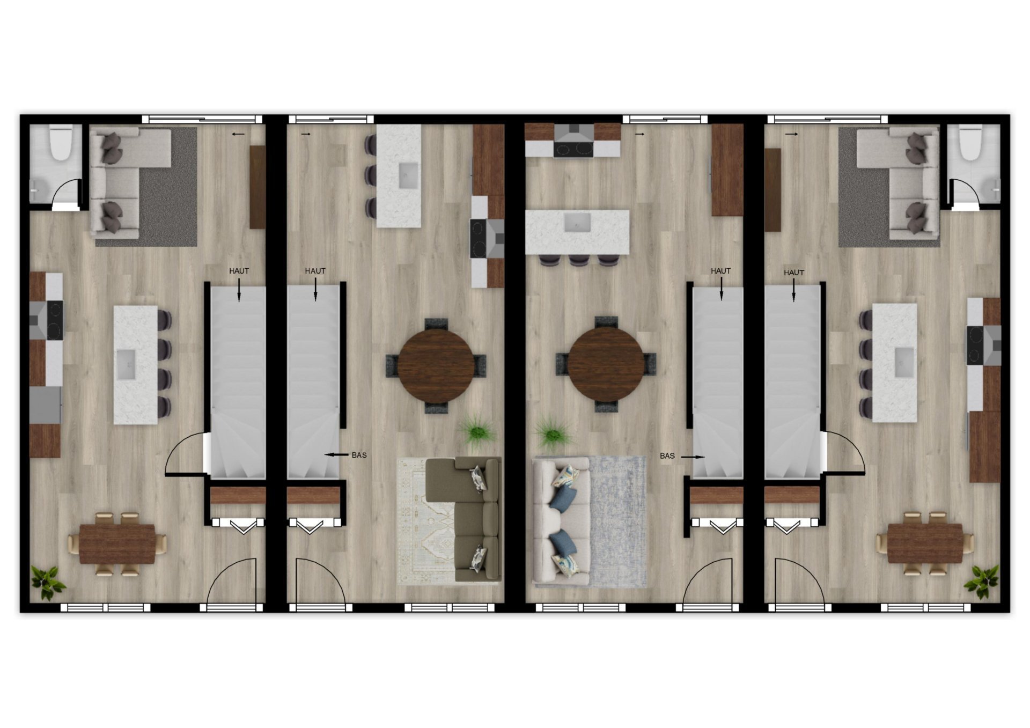
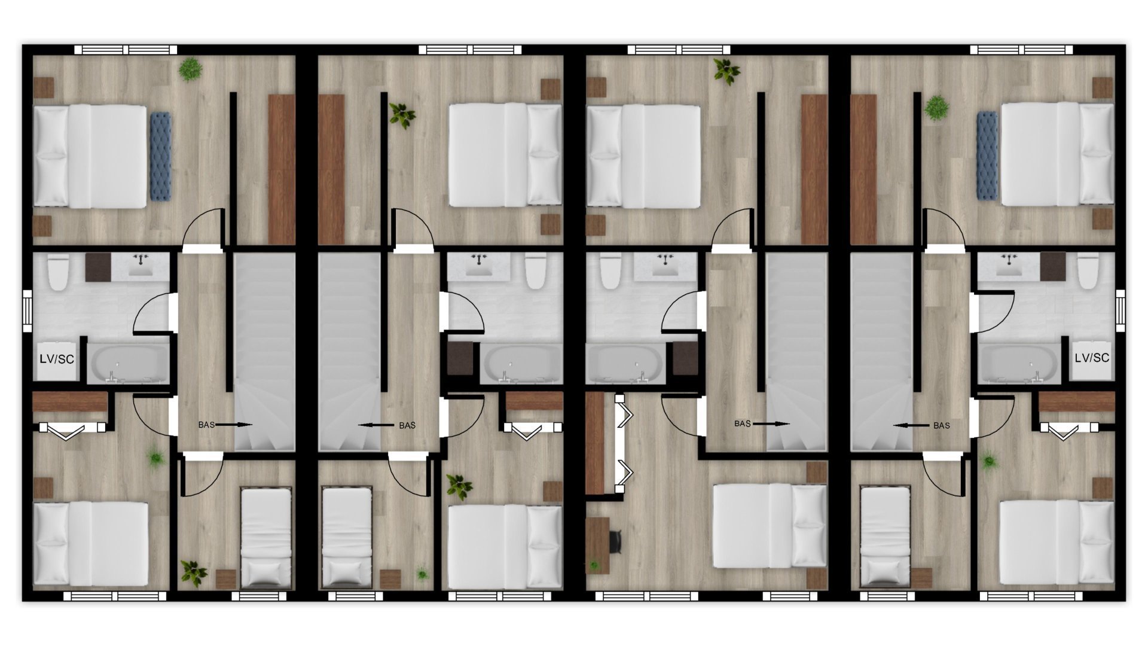
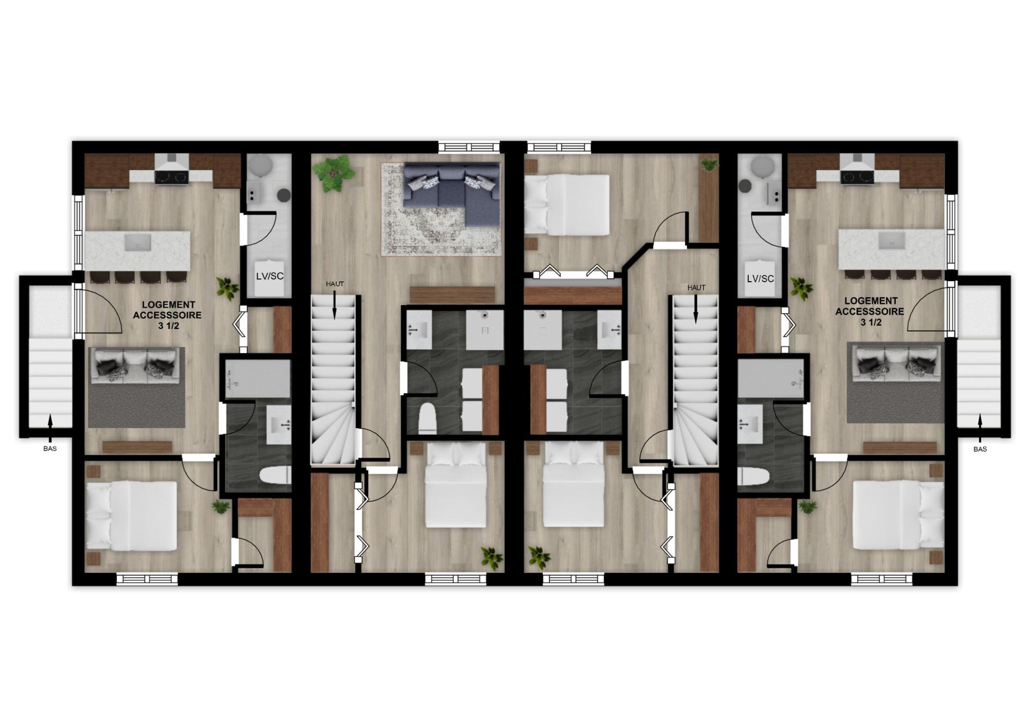
Overview
| Liveable Area | N/A |
|---|---|
| Total Rooms | 7 |
| Bedrooms | 3 |
| Bathrooms | 1 |
| Powder Rooms | 0 |
| Year of construction | N/A |
Building
| Type | Two or more storey |
|---|---|
| Style | Attached |
| Dimensions | 33x15 P |
Expenses
| Municipal Taxes | $ 0 / year |
|---|---|
| School taxes | $ 0 / year |
Québec (Les Rivières), Duberger/Les Saules, G1P1V2
Two or more storey | MLS: 10741031
| Room | Dimensions | Level | Flooring |
|---|---|---|---|
| 15 x 33 P | Ground Floor | ||
| 15 x 33 P | 2nd Floor | ||
| 15 x 33 P | Basement |
| Roofing | Asphalt shingles |
|---|---|
| Proximity | Bicycle path, Cegep, Daycare centre, High school, Highway, Hospital, Park - green area, Public transport, University |
| Heating system | Electric baseboard units |
| Heating energy | Electricity |
| Sewage system | Municipal sewer |
| Water supply | Municipality |
| Driveway | Not Paved |
| Windows | PVC |
| Zoning | Residential |
| Basement | Unfinished |
| Equipment available | Ventilation system |
This property is presented in collaboration with EXP AGENCE IMMOBILIÈRE